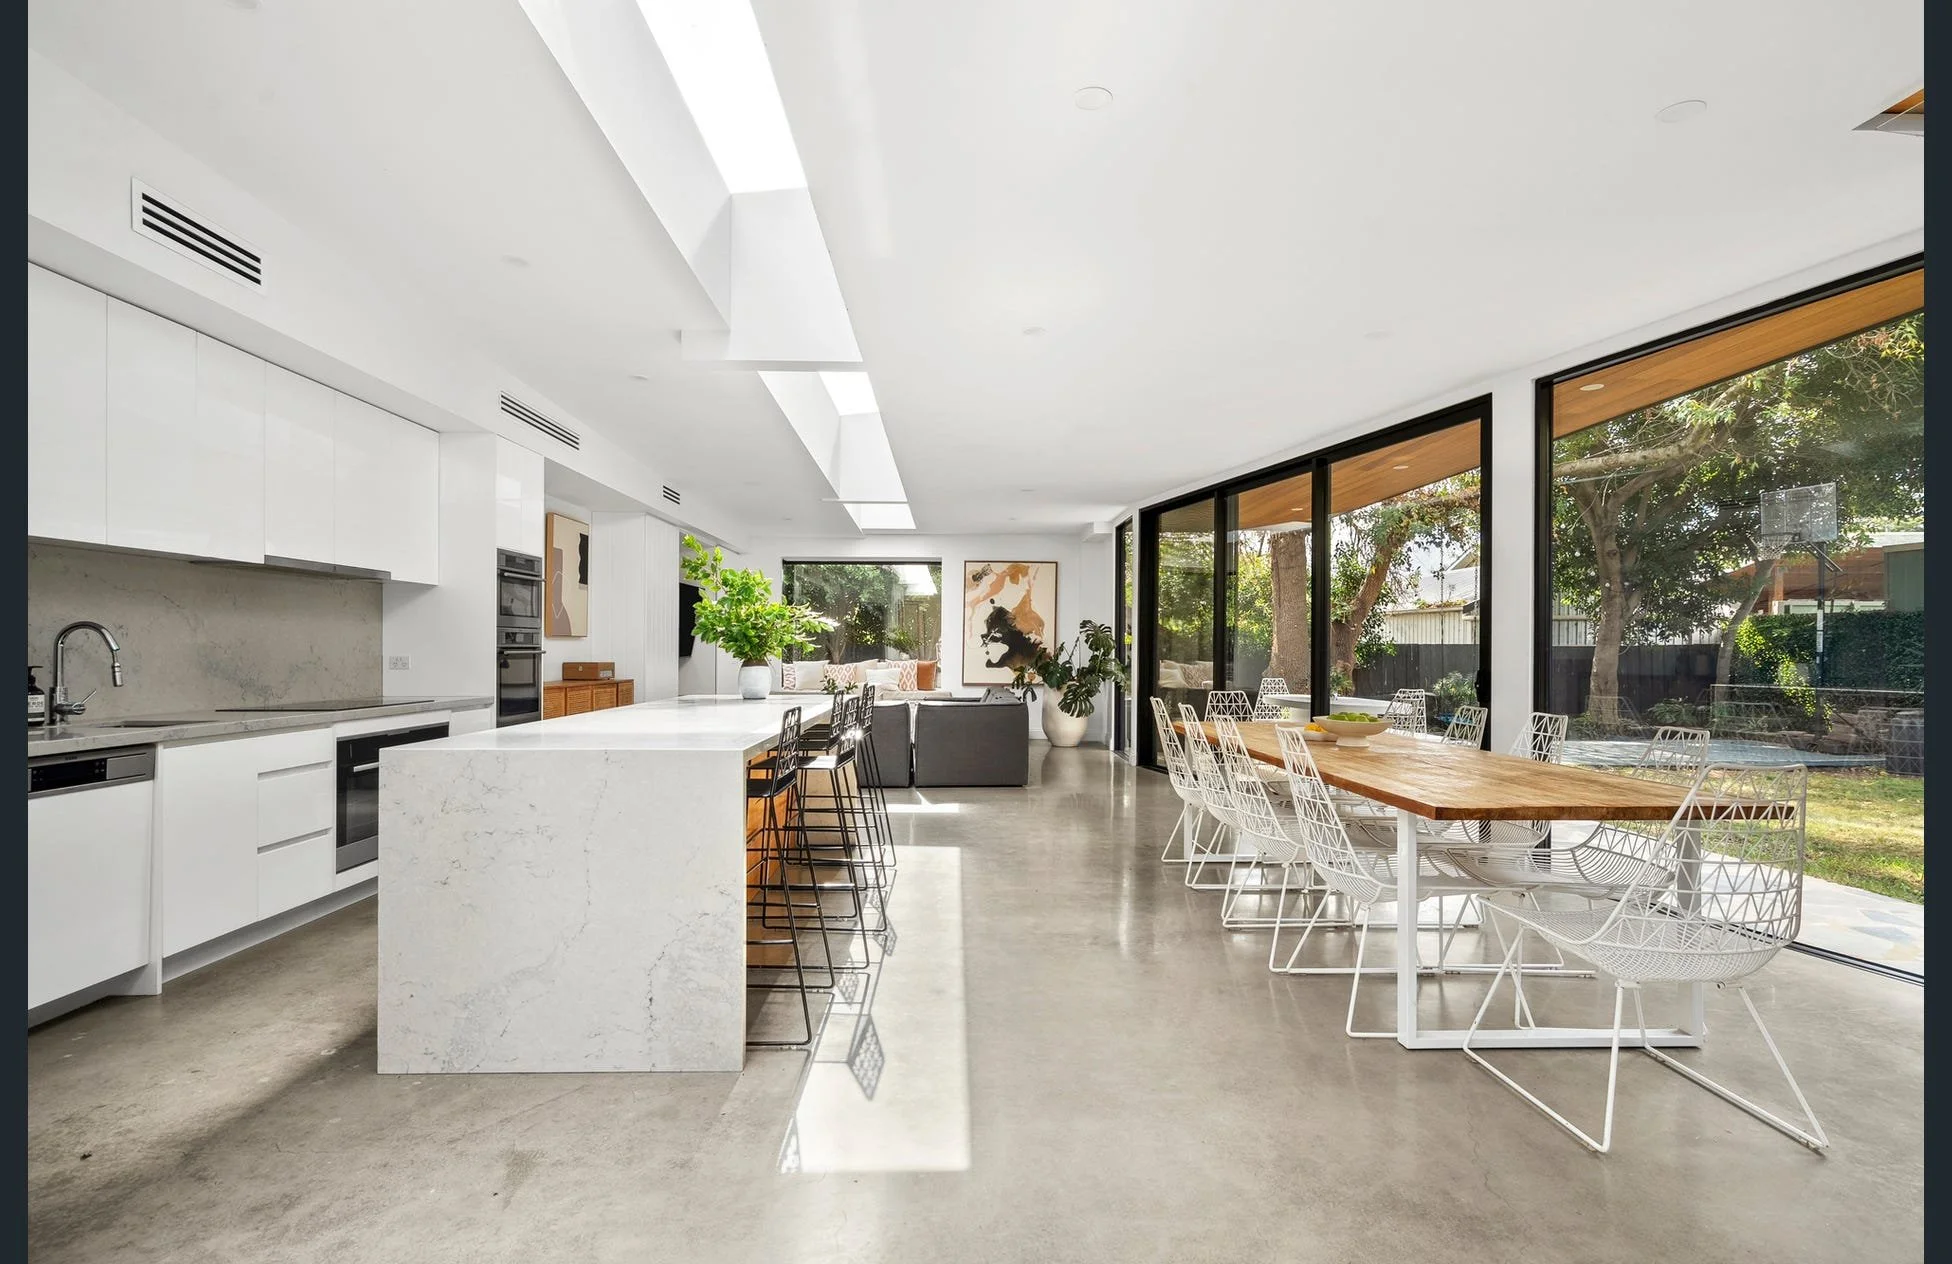
WORKING WITH EXISTING HOMES

Our approach to renovations and extensions begins with a deep appreciation and respect for existing buildings, their architectural character, history and the qualities that make them unique.

We take a considered and resourceful approach to alterations and additions, seeking to maximise the potential of an existing home through intelligent spatial planning, identifying underutilised areas and opportunities to reconfigure, connect and enhance existing spaces.

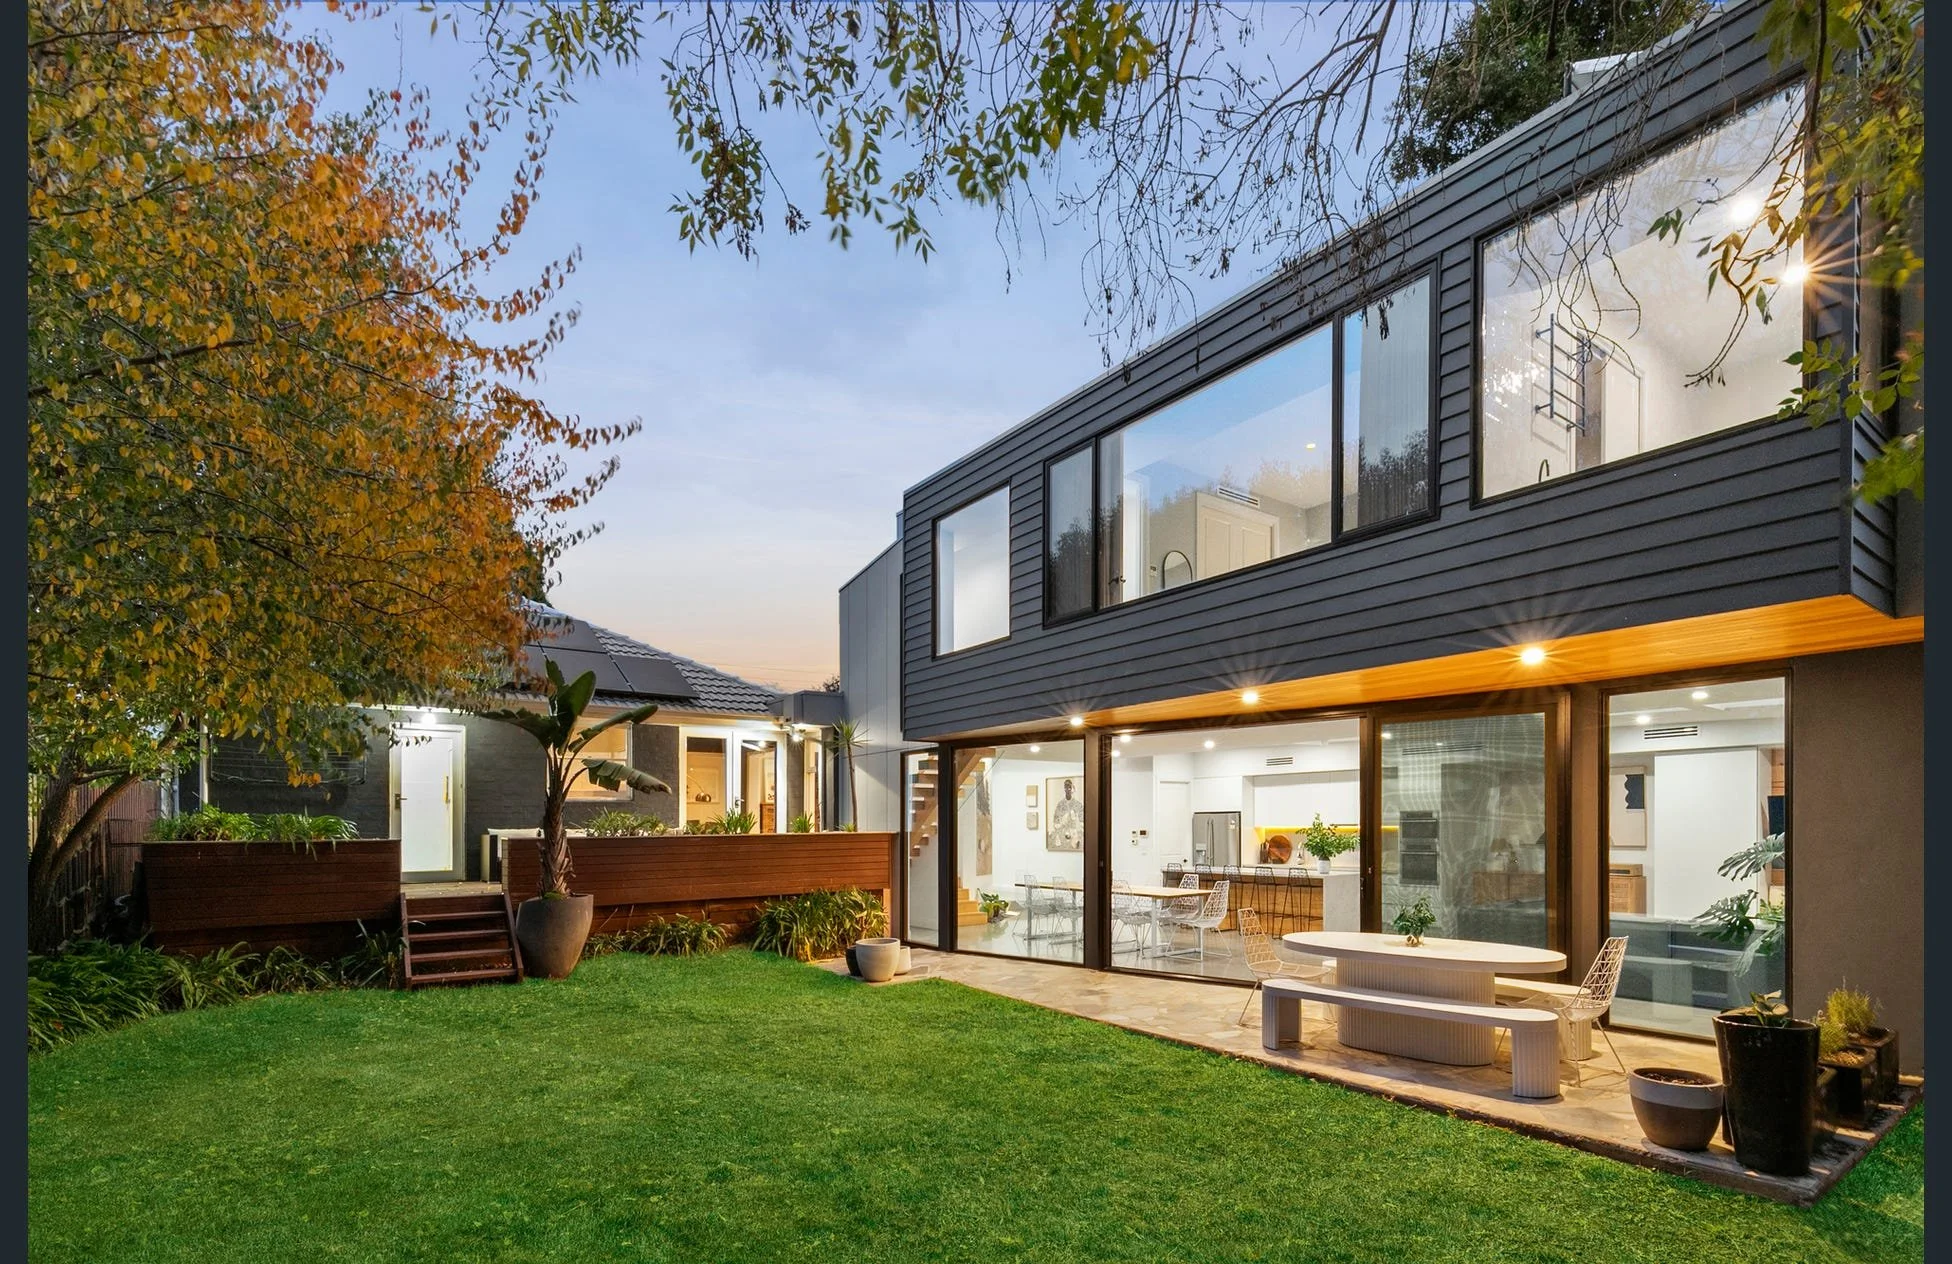
Whether undertaking a modest alteration, substantial extension or complete transformation, the emphasis is on achieving seamless integration between existing and new architecture. The objective is to create a cohesive, functional and carefully resolved home that builds upon the qualities of the original while responding to contemporary living requirements.

THE ART OF ALTERATIONS & ADDITIONS

Renovations and extensions are a different beast to a new build. Working with an existing building introduces a unique set of challenges, requiring a careful balancing of design decisions relating to building form, scale, articulation, internal spatial relationships, functional zoning and materials.

The integration of new and existing architecture demands experienced judgement and a coordinated approach to design, where decisions made in one area can have significant implications elsewhere.

Design solutions may involve reconfiguring internal spaces, improving natural light and ventilation, strengthening connections between indoor and outdoor areas, or introducing additional accommodation through single or multi-level extensions.

The complexities of working with existing buildings often lead to more inventive and unexpected design solutions. While renovations and extensions can demand greater consideration and creative problem-solving than a new build, the outcomes can be all the more rewarding — creating unique, one-off homes with a richness of character, architectural interest and individuality, while preserving the history and identity of the original building and ensuring its continuity into the future.

RESIDENTIAL DESIGN & PROJECT DELIVERY

Every renovation and extension project requires an individual approach, shaped by the characteristics of the existing building, the aspirations of its owners and the practical realities of construction.

Our involvement can begin with an initial consultation to explore the possibilities of a property, progressing through feasibility investigations, conceptual design, planning approvals, detailed documentation and construction-stage consultation. Throughout this process, particular attention is given to maintaining the integrity of the design, managing the relationship between existing and new construction, and resolving the many decisions that arise along the way.

Whether a modest internal alteration or a substantial architectural transformation, the aim is to provide a considered and cohesive design service that carries the original intent through to the completed building, ensuring that the opportunities identified at the outset are realised in the finished home.